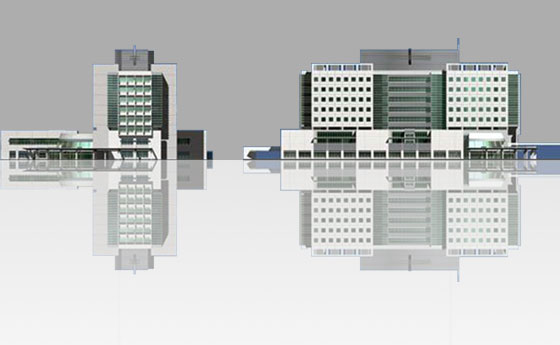
Project Information
| Residential Zone | : | 1000 beds |
| Operation zone | : | 6 rooms |
| X – Ray | : | 3 rooms |
| CT-Scanner | : | 2 rooms |
| CT-Scanner 64 layer cut | : | 1 rooms |
| MRI | : | 1 rooms |
| Testing zone | : | 10 rooms |
| Scanning | : | 10 rooms |
| Consulting | : | 1.000 people/day |
| Administrative | : | 10 rooms |
| Kidney ward | : | 20 machines |
| Medical ward | : | |
| Anti-beterial contamination | : | |
| Other services | : |
|
Concept Design
The Design is based on the organization model of a World high technology health center, together with factual conditions of socioeconomic and the specific characteristics of Vietnam Medical branch.
The location of the Project must be suitable with the speciality operation characteristics. Besides, it should be ensure a strong combination between the functions of the modern hospital.
The planning outline should be flexible to be suitable with the development ability for fullfill the improvment of technology in Medical.
Design Solution
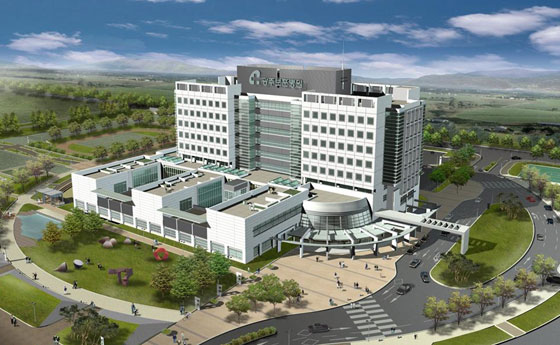
The combination of blocks bringing the closed and friendly connection of the hospitals creating the clean green ventilation and quite intermix with the construction blocks.
An important vision from the bodered transportation roads are always noted when arranging the planning of architecture and landscape, to combine with the general landscape of the hospital but still safety for people.
Richland Corp and Nickl&Partnerjoint the Architecture Design Competition